
Views
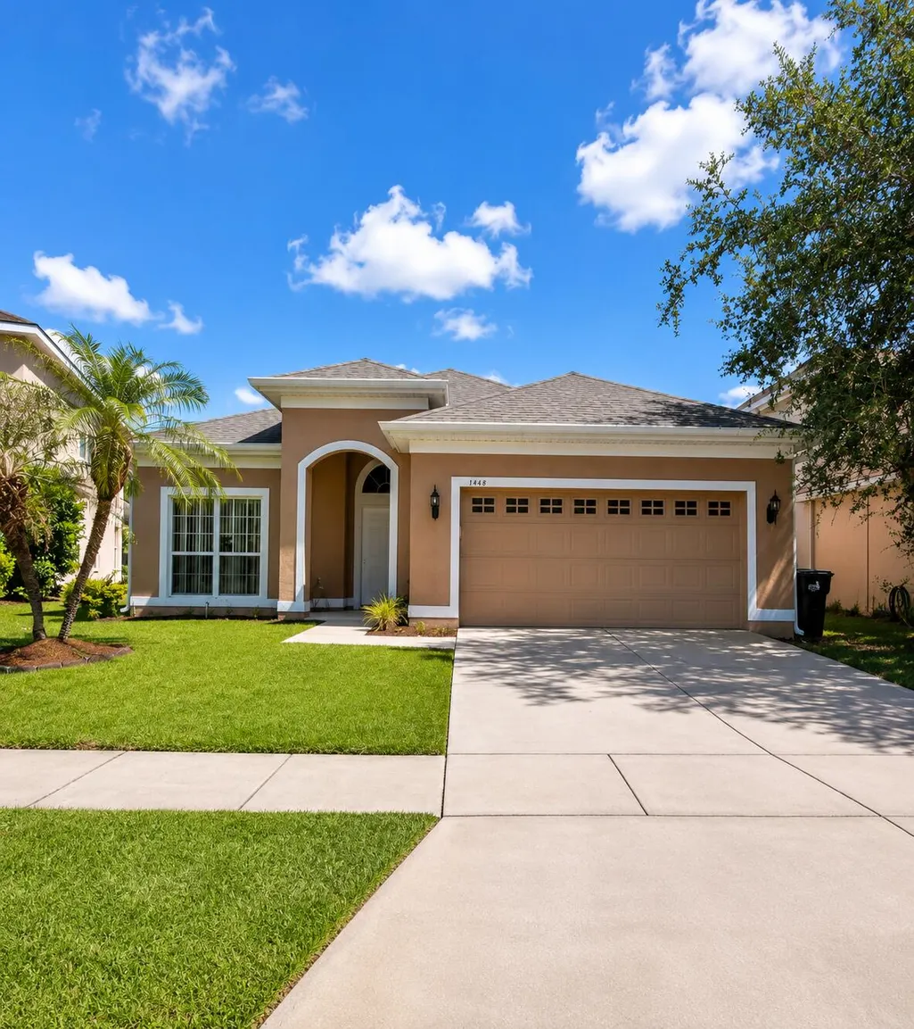
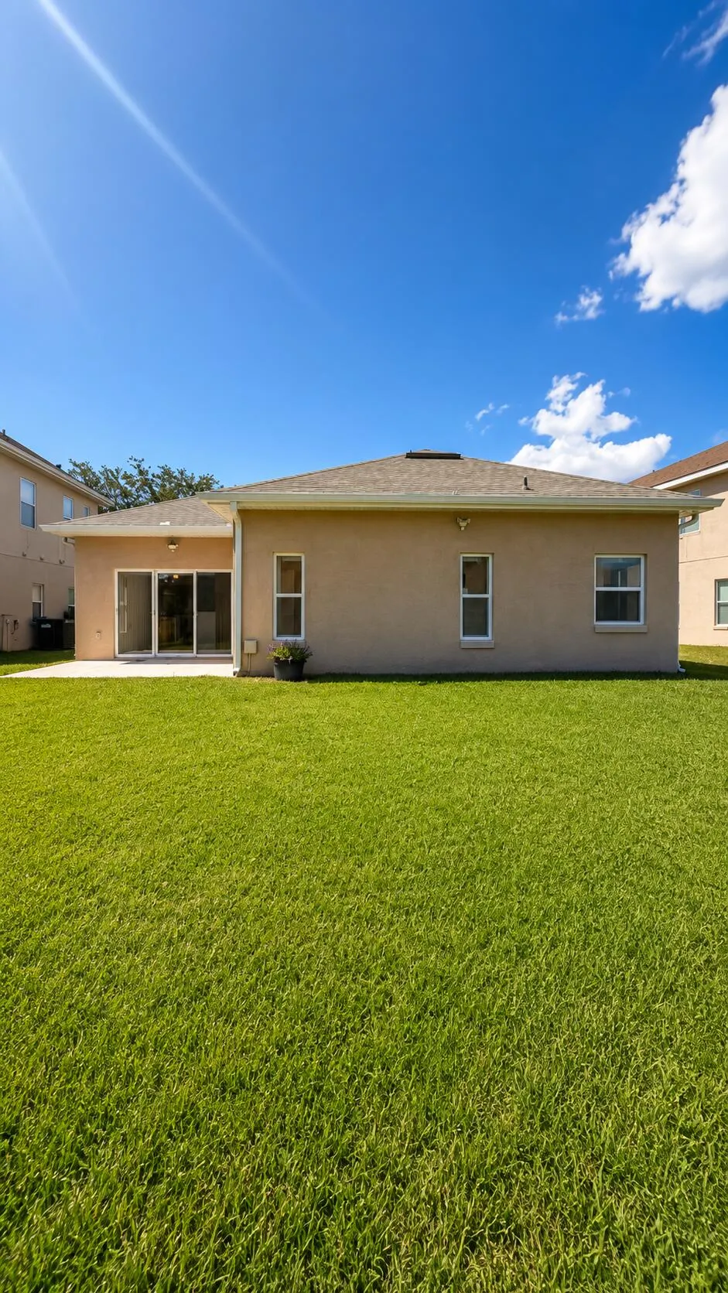

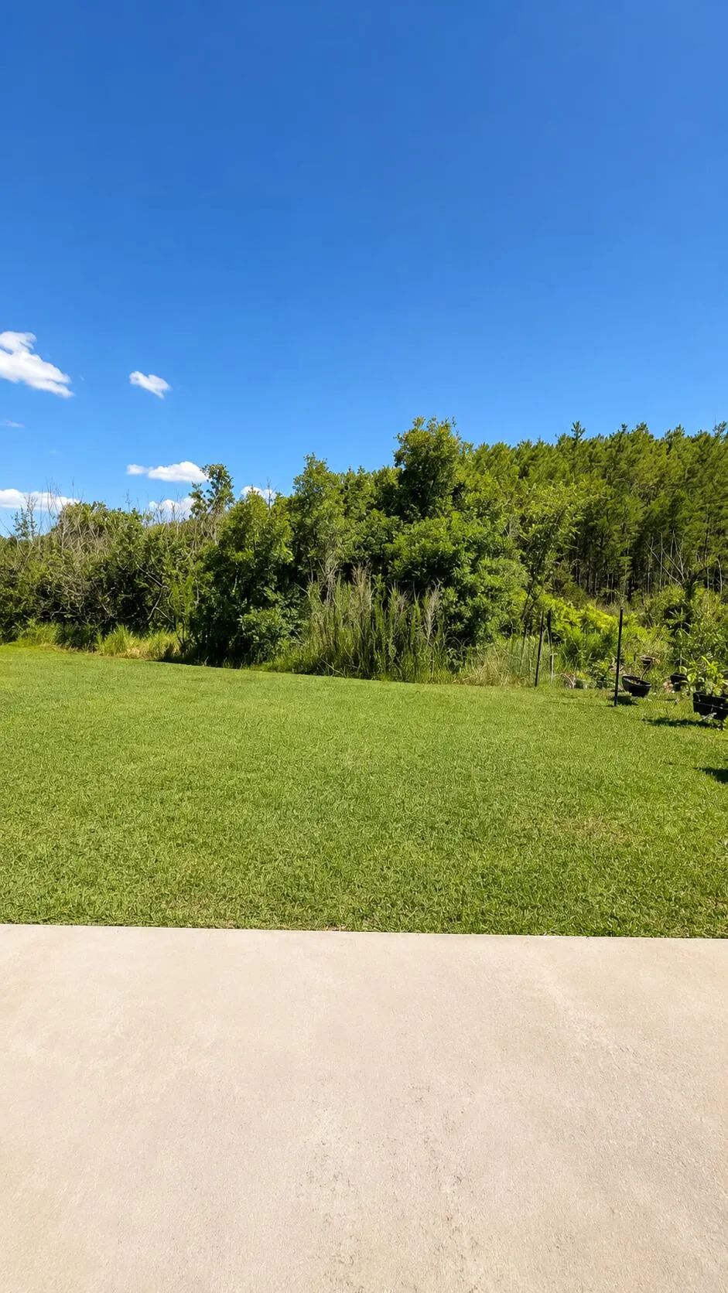

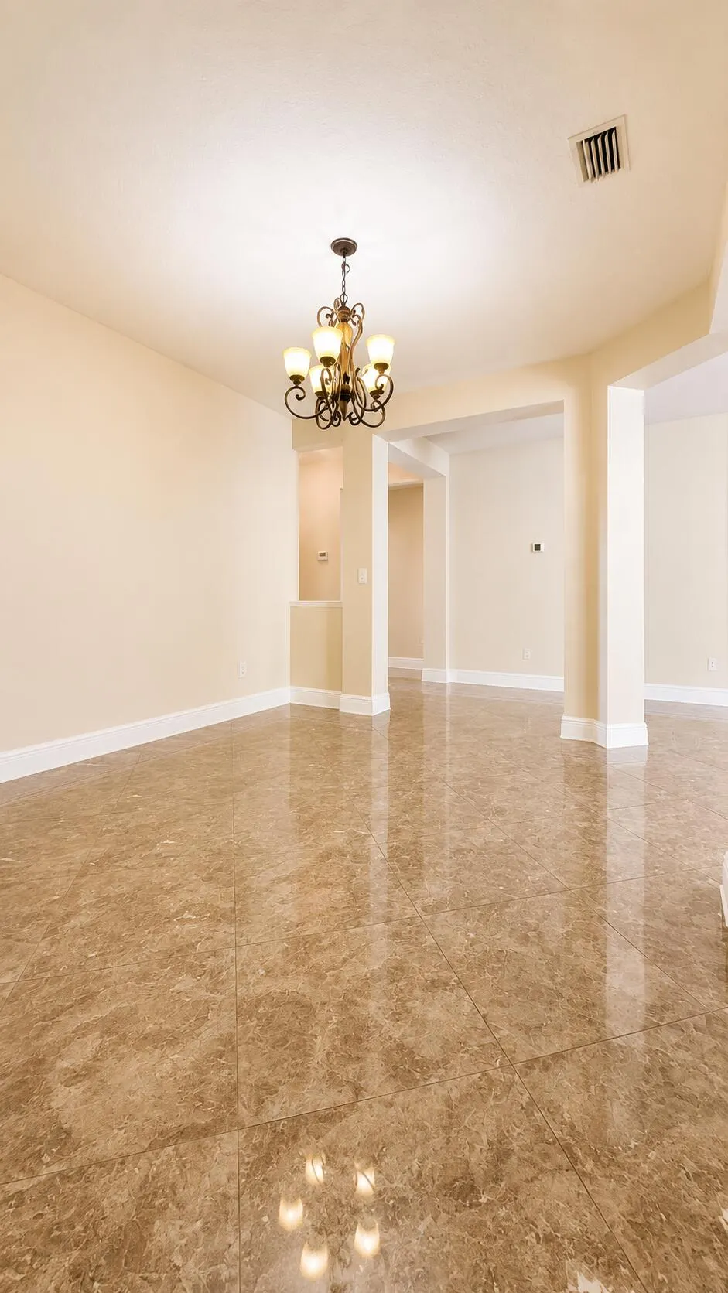







Address
1448 Derby Glen Drive, Orlando, FL
Price
$ 409,000
Property Attributes
- MLS#B26051291
- TypeSingle Family
- Listing Status Active
- CountyOrange
- CityOrlando
- Area5940 - Other Florida County
- NeighborhoodFALCON TRACE UNIT 9
- Zip32837
- Style
- Year Built2004
- Taxes$ 6804
- Price$ 409,000
- Bedrooms3
- Full Bathrooms2
- Half Bathrooms0
- Sqr Footage1868
- Lot Size0.17 Acres
Data Source:
Beaches MLS (FL)
Property Description
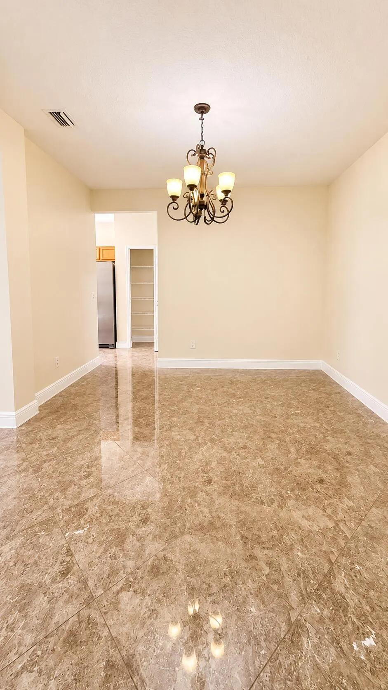
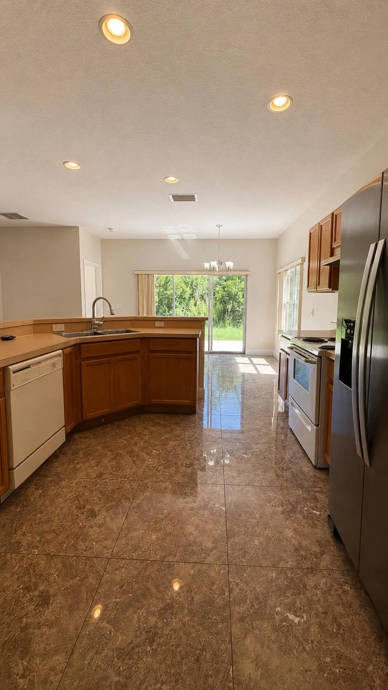
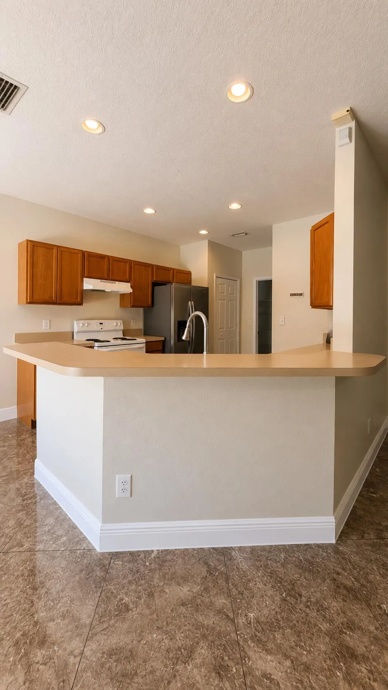
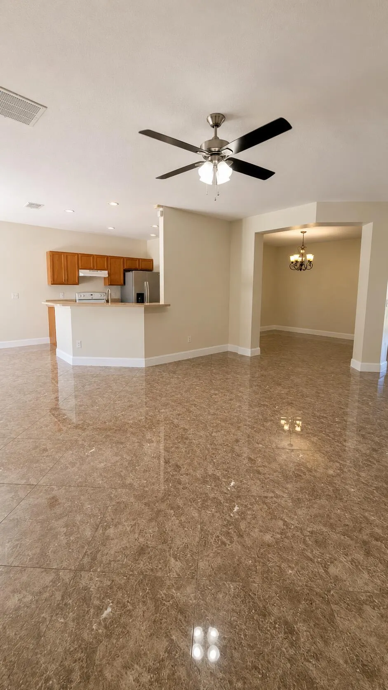
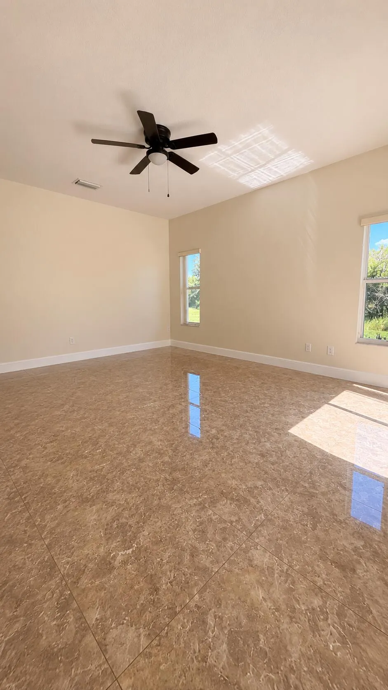
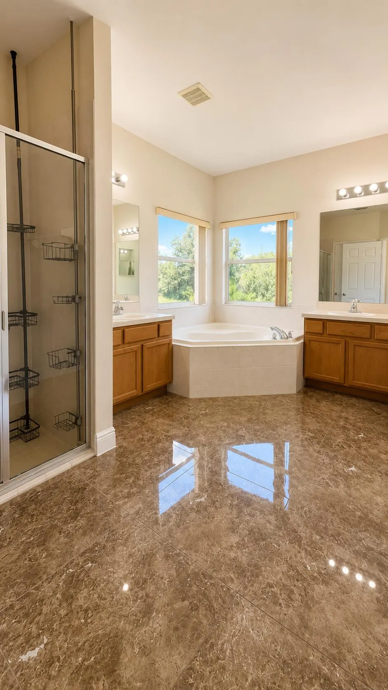
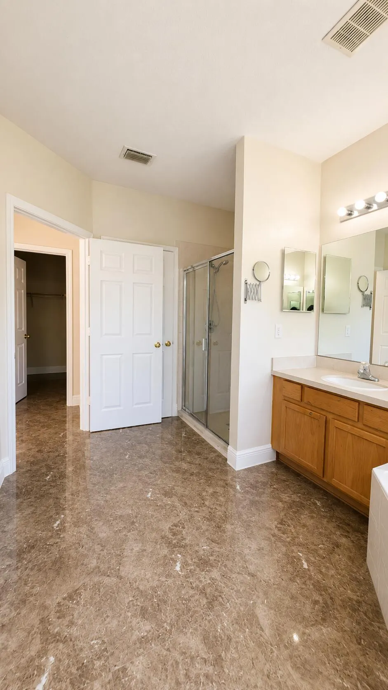
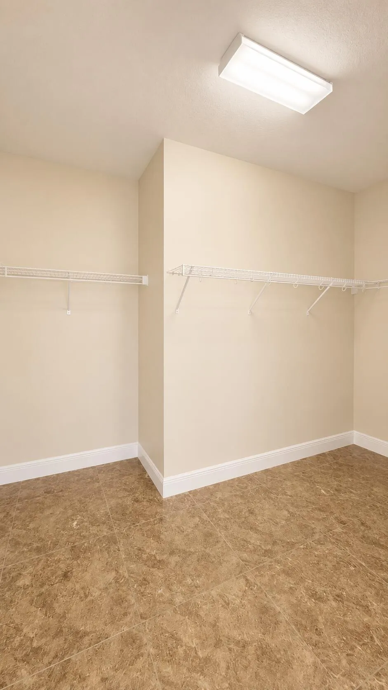
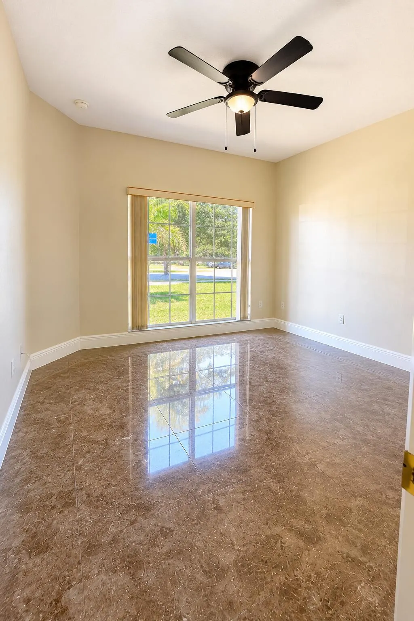
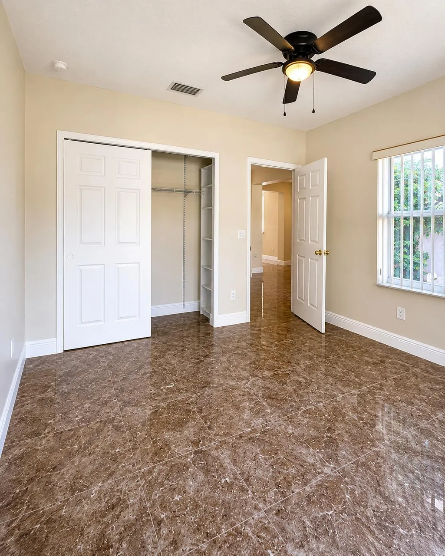
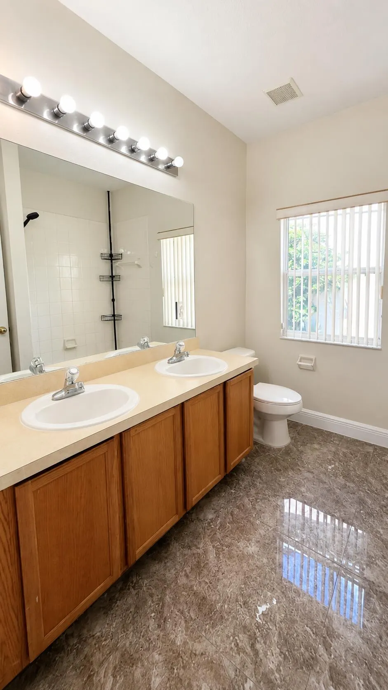
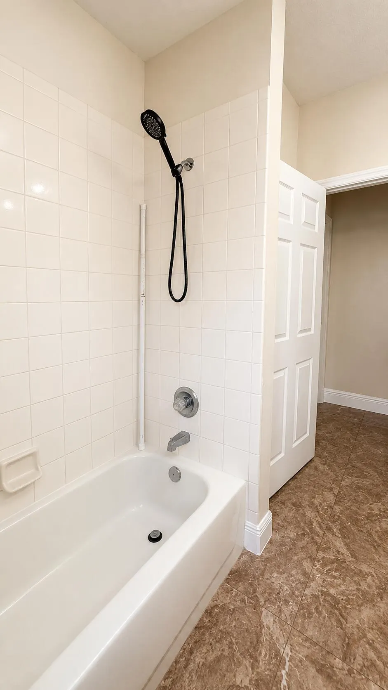
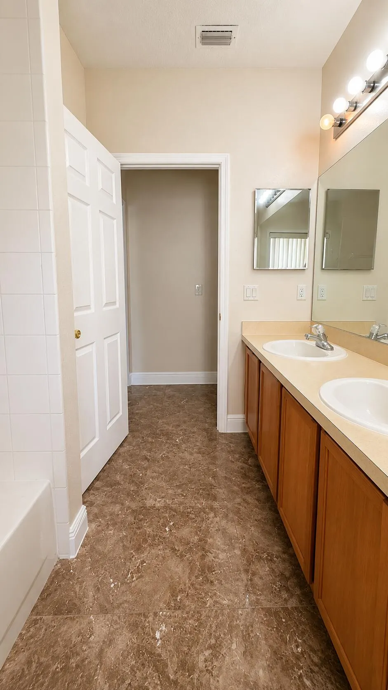
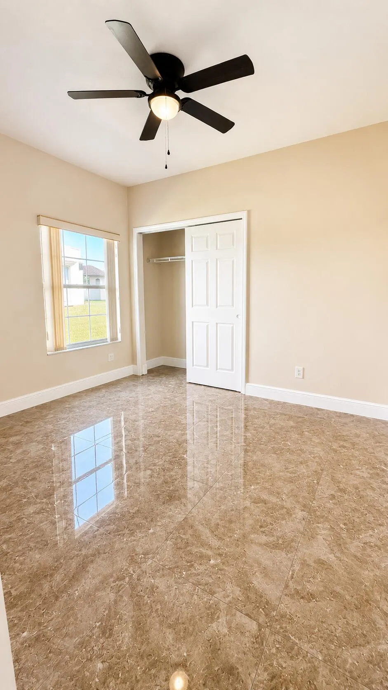
Welcome to Grand Cove in Falcon Trace! Beautifully maintained 3/2 home featuring new shingle roof, soaring ceilings, oversized polished tile flooring throughout, abundant natural light, & open-concept layout. Spacious kitchen with generous cabinetry & counter space, breakfast bar, & views of the family room. Separate formal dining room for everyday dining & entertaining. Primary suite has dual vanities, soaking tub, walk-in shower, & oversized walk-in closet. Interior laundry room & spacious 2-car garage. Patio & backyard overlook a peaceful preserve with no rear neighbors for exceptional privacy. Enjoy Falcon Trace amenities including a resort-style pool, playgrounds, parks, and walking trails. Convenient to Lake Nona Medical City, OIA, SR-417, shopping, dining, and Orlando attractions.
| Price History | |
|---|---|
| 7/13/2026 | Listed $425,000 |
| 8/17/2026 | 4$409,000 |
General Features
| Membership Required | false |
|---|---|
| Sewer | Public Sewer |
| Heating | Central,Electric |
| Cooling | Central Air,Ceiling Fan(s),Electric |
| Utilities | Cable Available,Electricity Connected,Sewer Connected,Underground Utilities,Water Available |
| Possession | Close Of Escrow |
| Roof | Shingle |
| Appliances | Dryer,Dishwasher,Electric Range,Electric Water Heater,Freezer,Disposal,Microwave,Oven,Refrigerator,Water Heater,Washer |
| HOA Fee | 26.25 |
| Garage Spaces | 2 |
| Association Fee Includes | Common Areas,Pool(s) |
| Patio/Porch Features | Patio |
| Pool Features | Association |
| Construction Materials | Block,Concrete,Stucco |
| Pets Allowed | Cats OK,Dogs OK,Pet Restrictions,Yes |
| Year Built | 2004 |
| Electric | Circuit Breakers |
| View | Garden,Other,Preserve |
| Stories Count | 1 |
| Levels | One |
| Property Subtype | Single Family Residence |
| Tax Year | 2024 |
| Waterfront Features | None |
| Community Features | Home Owners Association,Street Lights,Sidewalks |
| Accessibility | None |
| Assoc Fee Paid Per | Monthly |
| County | Orange |
| New Construction | false |
| Property Type | Residential |
| Association Amenities | Basketball Court,Clubhouse,Maintenance,Picnic Area,Park,Pool,Sidewalks,Tennis Court(s) |
| Attached Garage | true |
| Subdivision Name | FALCON TRACE UNIT 9 |
| Facing Direction | North |
| Garage Y/N | true |
| Full Baths | 2 |
| Status | Active |
| Directions | From FL-417, take Exit 14 for Landstar Blvd. Head south on Landstar Blvd. Turn left onto Town Center Blvd. Turn right into Falcon Trace, then turn onto Derby Glen Drive. Property is on the left. |
| City | Orlando |
| Senior Community Y/N | false |
| MLS Area | 5940 - Other Florida County |
| Carport Y/N | false |
| Land Lease Y/N | false |
| Tax Annual Amount | 6804.92 |
| Property Condition | Resale |
| MLS Area Minor | Other |
| Virtual Tour | https://www.propertypanorama.com/1448-Derby-Glen-Drive-Orlando-FL-32837/unbranded |
| Standard Status | Active |
| Occupancy Type | Call Agent |
| Property Sub Type Additional | Single Family Residence |
| PostalCity | Orlando |
| Legal Description | FALCON TRACE UNIT 9 53/85 LOT 61 |
Interior Features
| Interior Amenities | Breakfast Bar,Built-in Features,Bedroom on Main Level,Breakfast Area,Bathtub,Dining Area,Separate/Formal Dining Room,Dual Sinks,Entrance Foyer,Eat-in Kitchen,Kitchen/Dining Combo,Other,Pantry,Split Bedrooms,Storage,Soaking Tub,Separate Shower,Walk-In Closet(s) |
|---|---|
| Flooring | Tile |
| Furnished Y/N | Unfurnished |
| Total Stories | 1 |
| Air Conditioning Y/N | true |
| Heating Y/N | true |
| Window Features | Blinds,Sliding |
| Fireplace Y/N | false |
| Laundry Features | Washer Hookup,Electric Dryer Hookup,Inside,In Garage,Main Level,Laundry Room |
| Total Bedrooms | 3 |
| Entry Level | 1 |
| Main Level Bedrooms | 3 |
| Main Level Bathrooms | 2 |
| Total Baths | 2 |
Exterior Features
| Private Pool | false |
|---|---|
| Exterior Amenities | Lighting,Outdoor Living Area |
| Fencing | Back Yard,Privacy |
| Parking Features | Attached,Concrete,Driveway,Garage,Garage Door Opener |
| Lot Features | Interior Lot,Landscaped,< 1/4 Acre |
| Water Source | Public |
| Total Parking | 4 |
| Lot Size Area | 7405.2 |
| Foundation Details | Slab |
| Spa | false |
| Building Area Total | 2352 |
| Lot Size Acres | 0.17 |
| Road Surface Type | Concrete,Paved |
| Waterfront Y/N | false |
| Covered Spaces | 2 |
| Road Frontage Type | County Road,Private Road |
| Road Responsibility | Private Maintained Road |
Amenities
- Foreclosure
- Views
- Short Sale
- New Construction
- Adult 55+
- Lease To Own
- No HOA Fees
- Furnished
- Primary On Main
- Air Conditioning
- Seller Finance
- Green
- Fixer Upper
- Horse
- Golf
- Fireplace
- Deck
- Garage
- Basement
- Pool
Property vs Single Family Average in 32837
Price
Taxes
Year Built
 All information deemed reliable but not guaranteed. All properties are subject to prior sale, change or withdrawal. Neither listing broker(s) or information provider(s) shall be responsible for any typographical errors, misinformation, misprints and shall be held totally harmless. Listing(s) information is provided for consumer's personal, non-commercial use and may not be used for any purpose other than to identify prospective properties consumers may be interested in purchasing. The data relating
